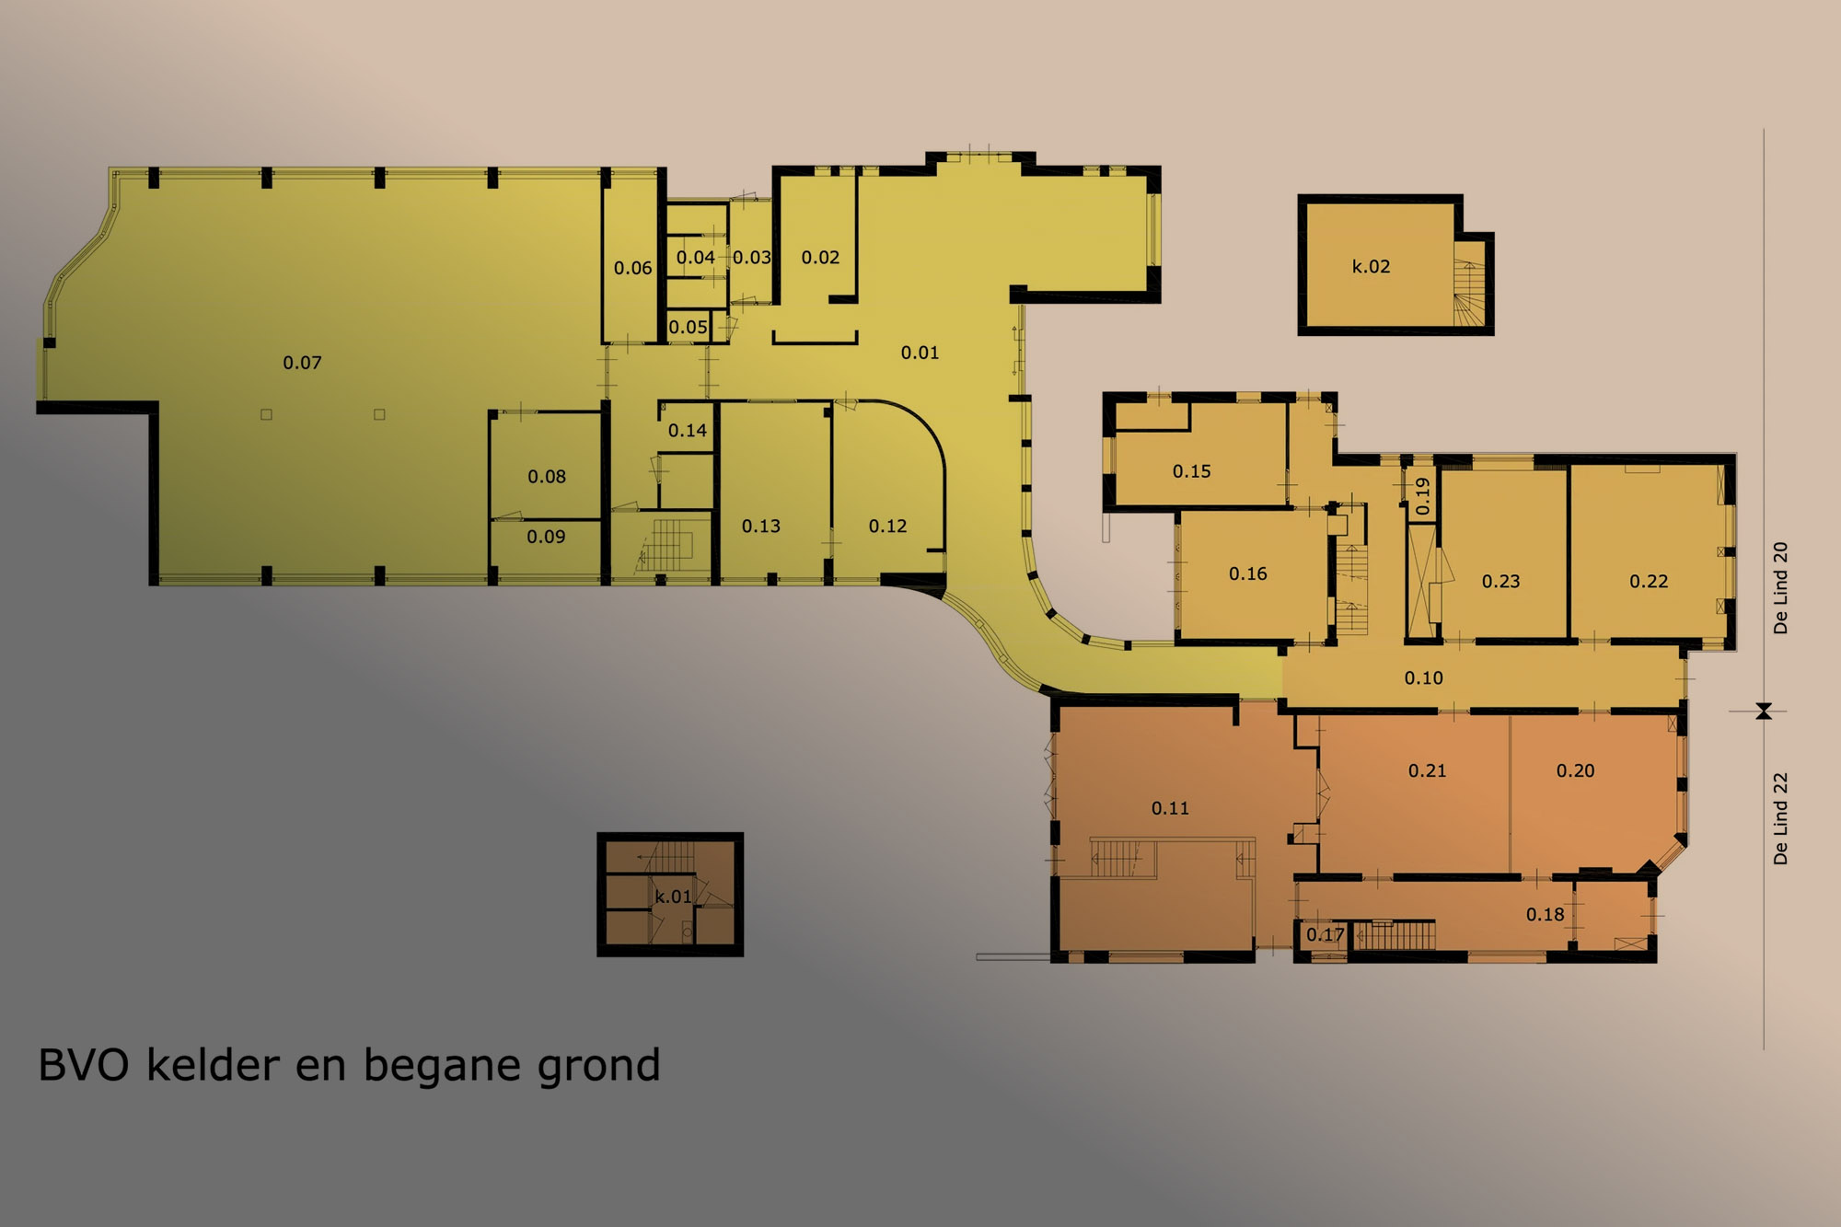
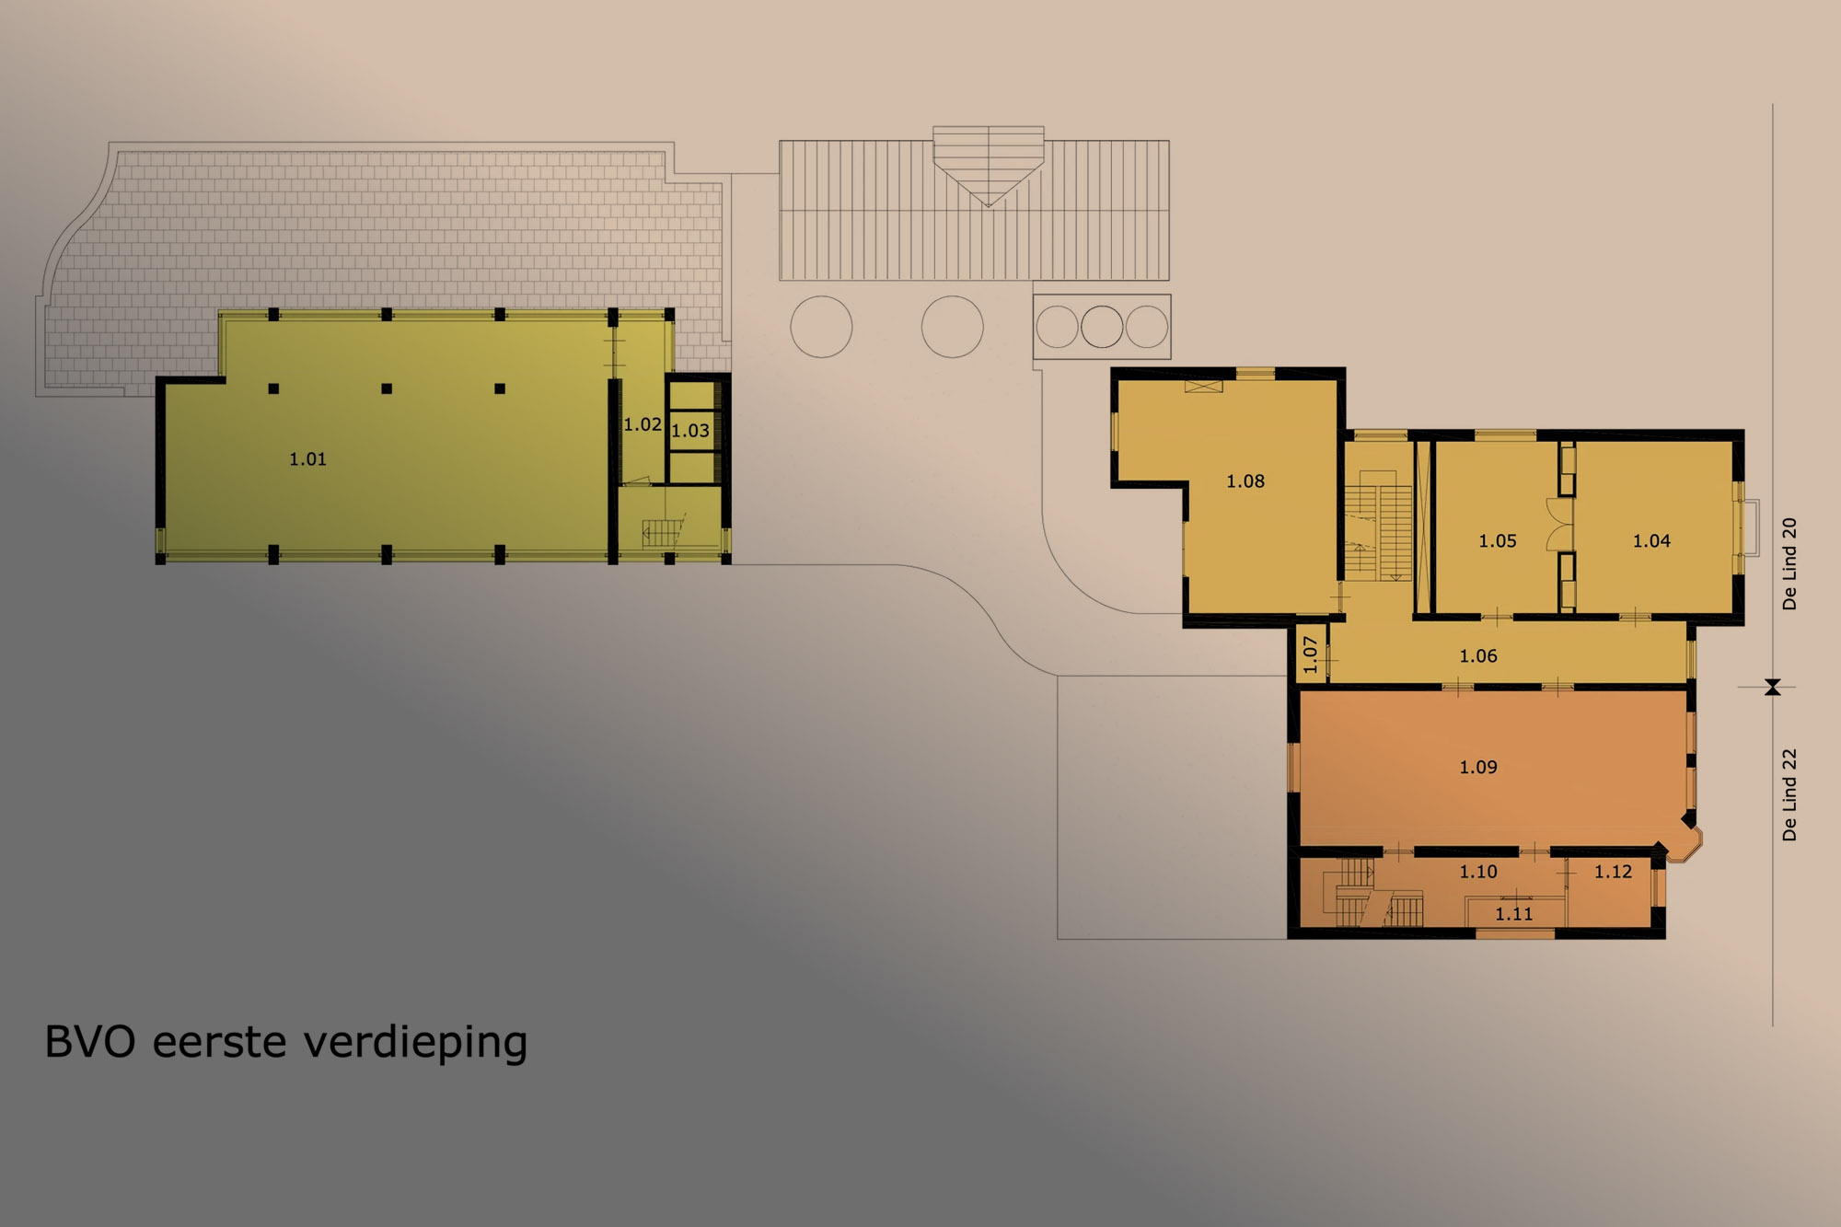
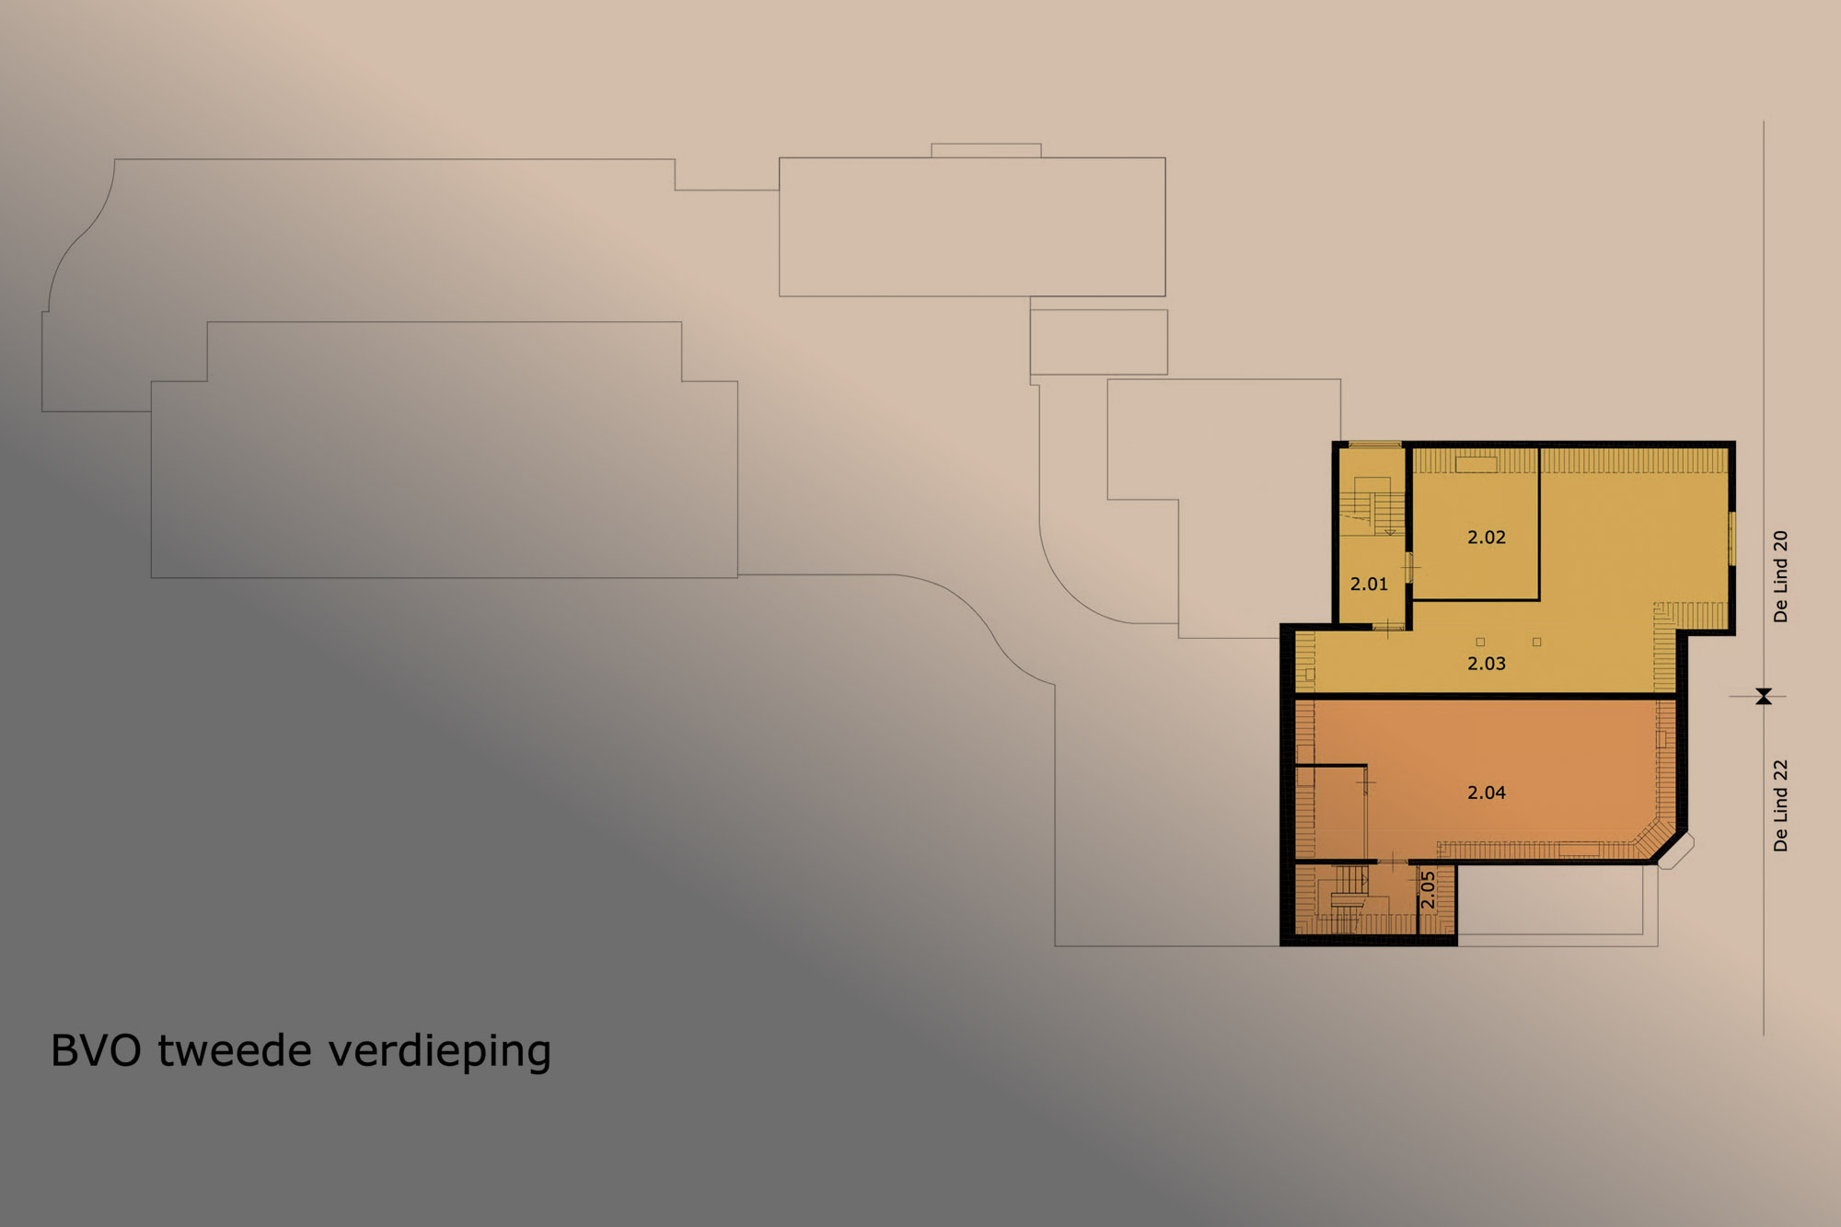
Surface area
The current offering consists of De Lind 20 and De Lind 20a, together situated on a plot of approximately 1,913 m².
De Lind 20
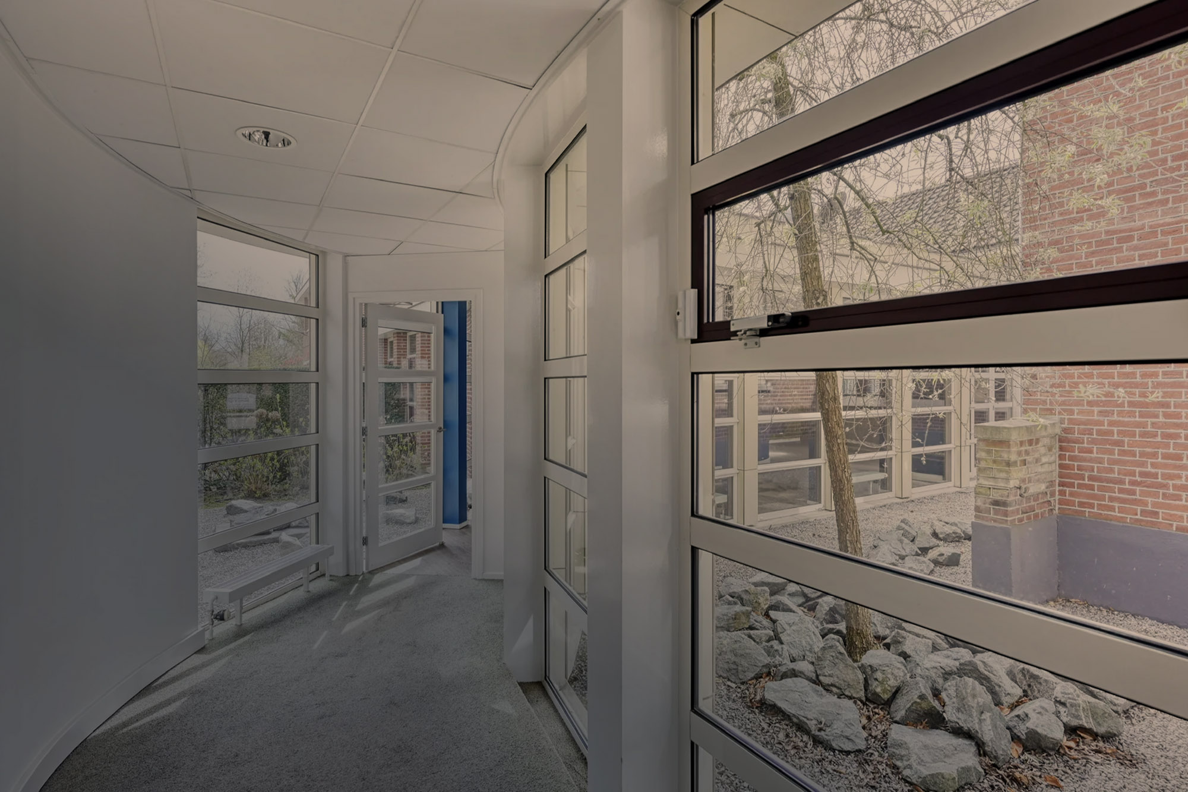
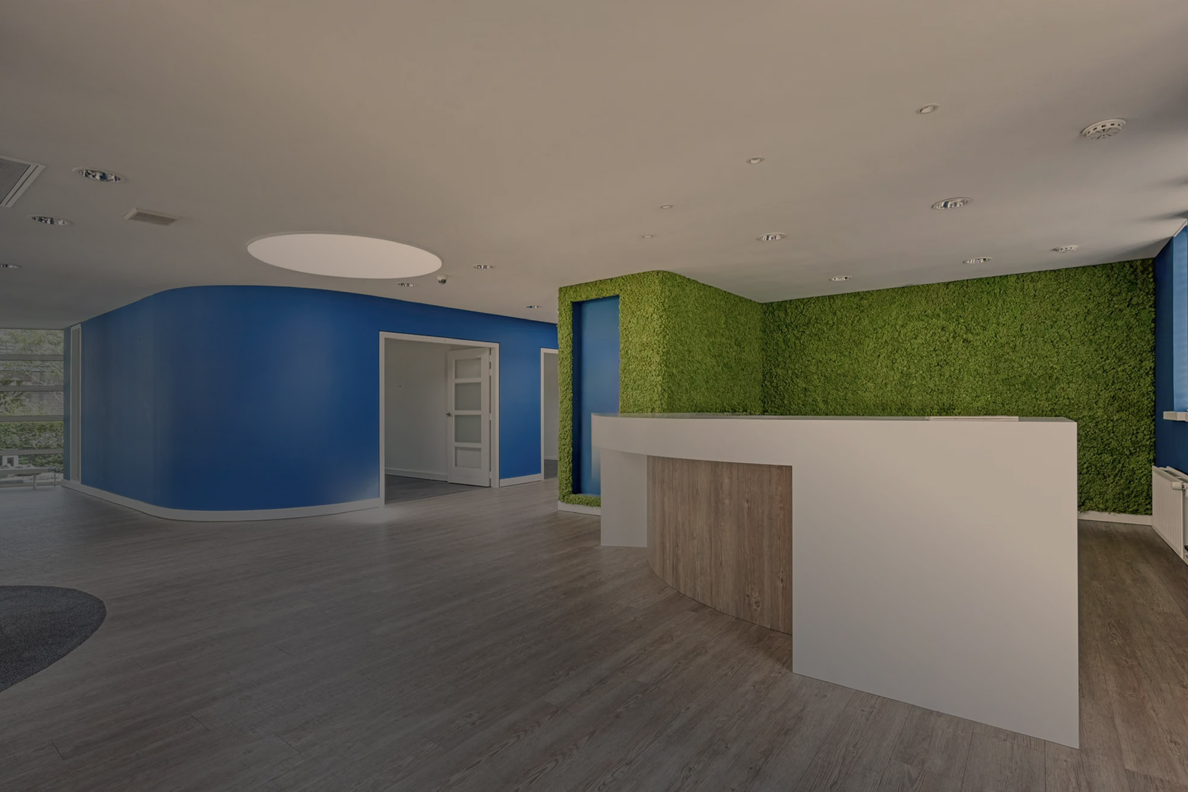
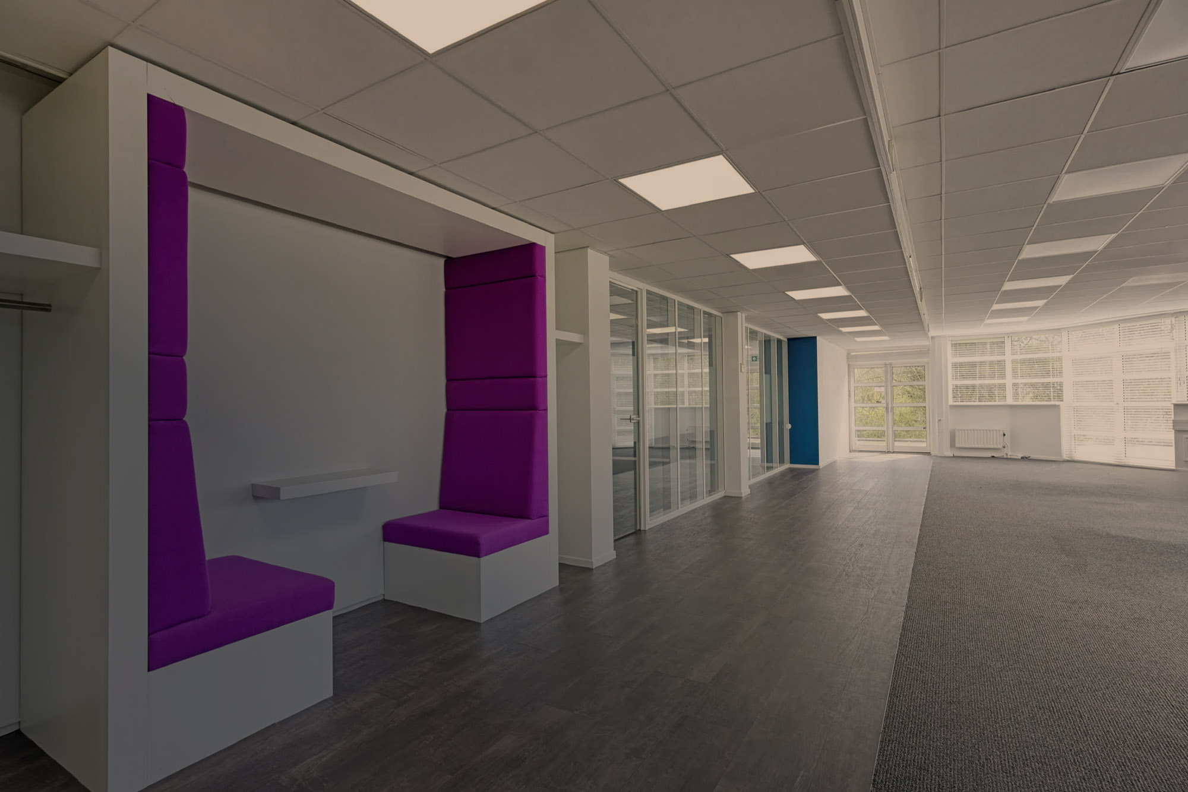
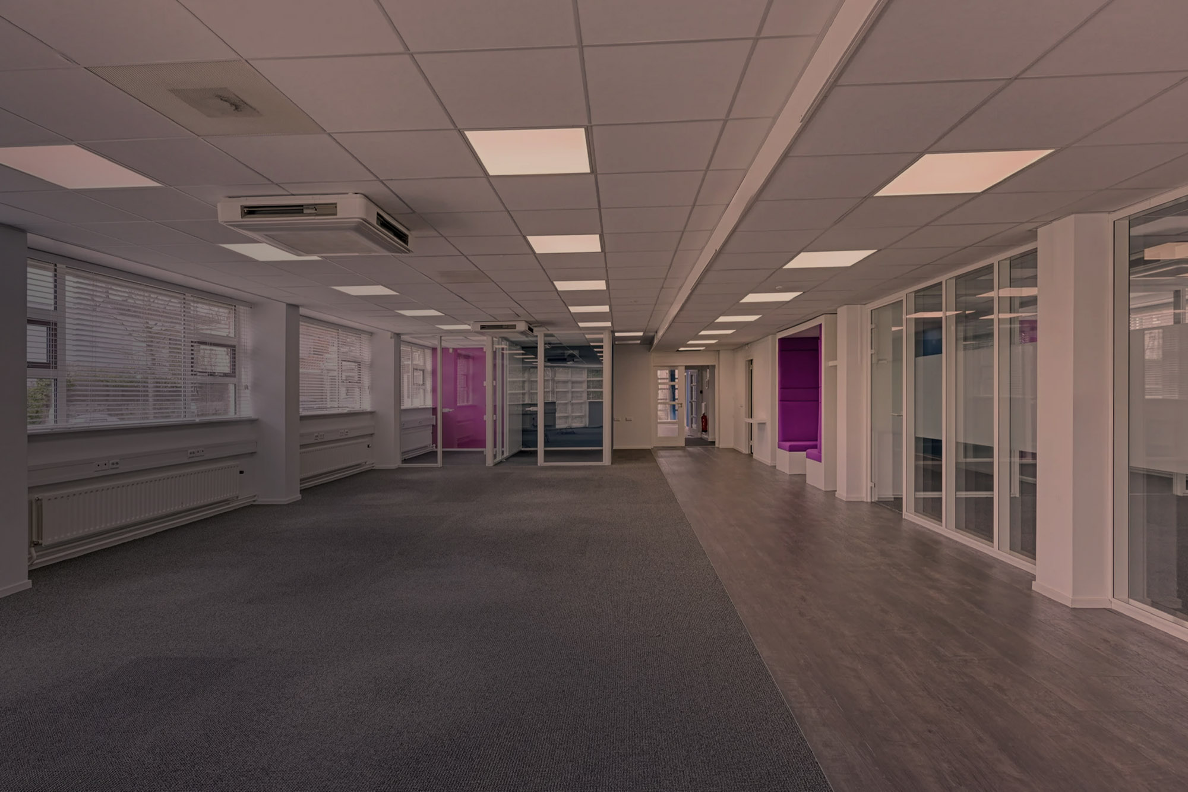
The characteristic villa is divided over four levels:
- Basement: 22 m²
- Ground floor: 147 m²
- First floor: 127 m²
- Second floor: 83 m²
- Total: 379 m²
Plot size: 603 m²
De Lind 20 offers plenty of possibilities for a representative office function, residential use, or an exclusive combination of living and working.
De Lind 20a
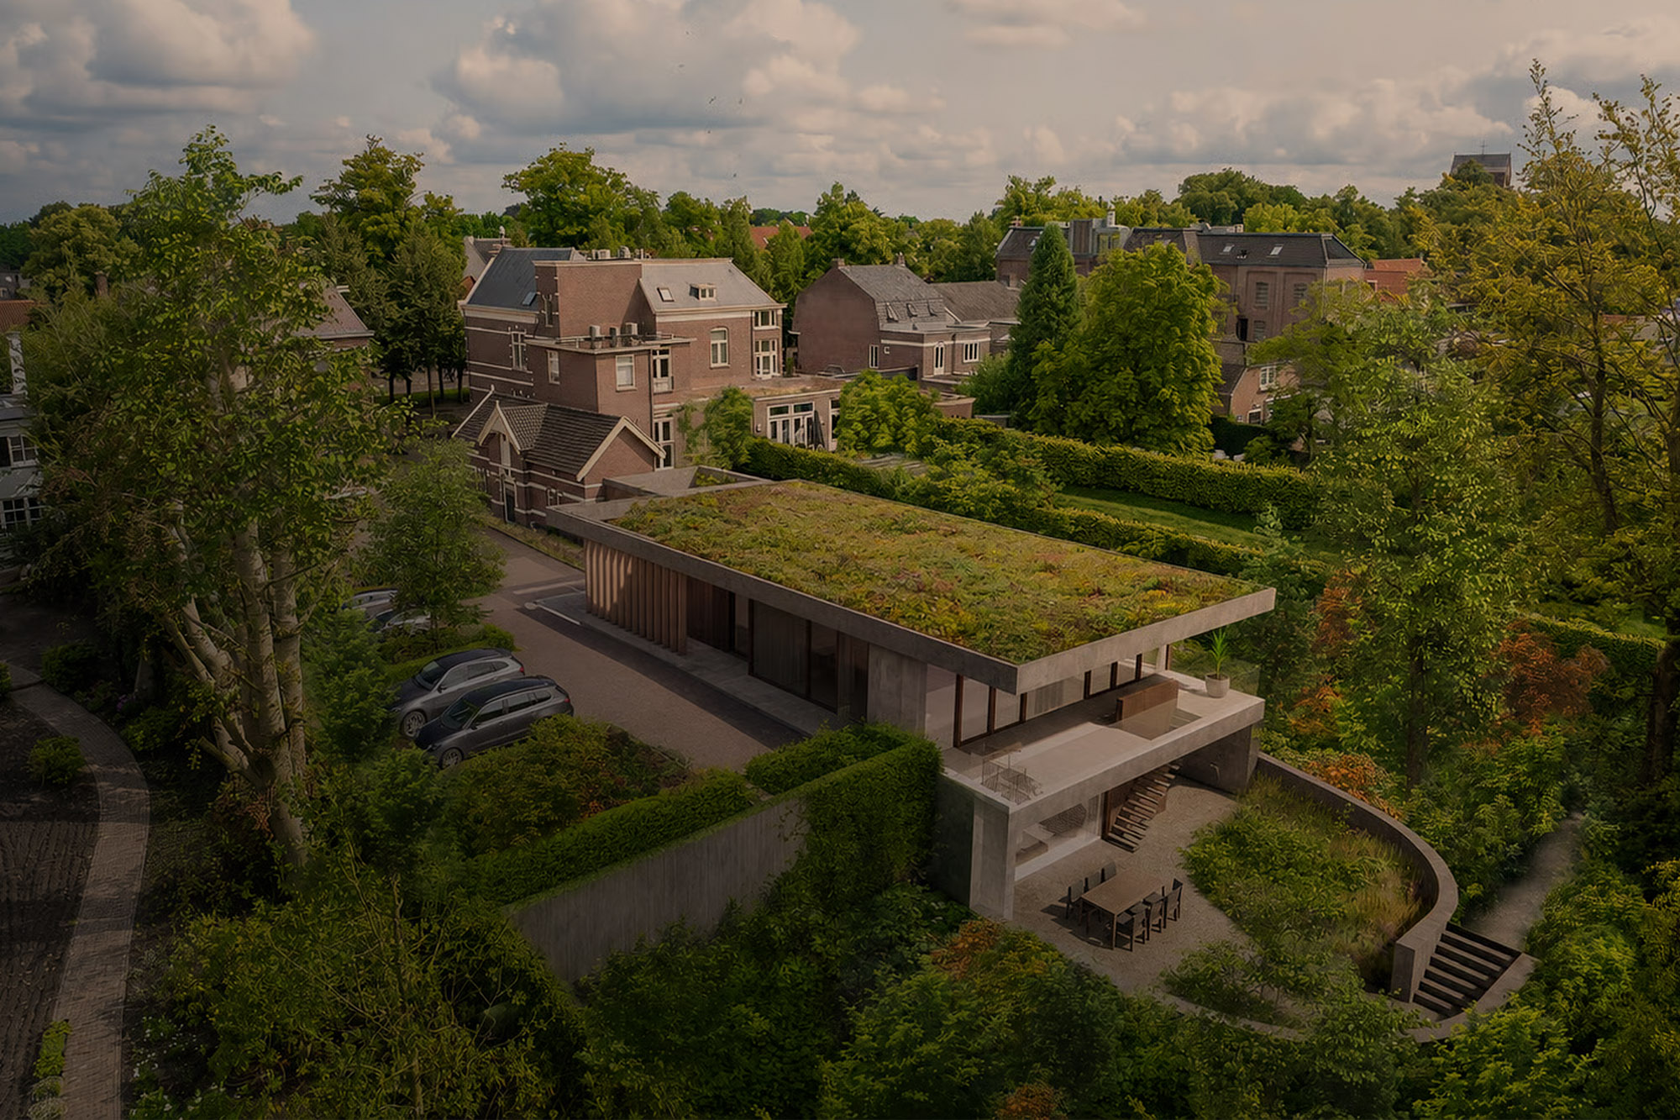
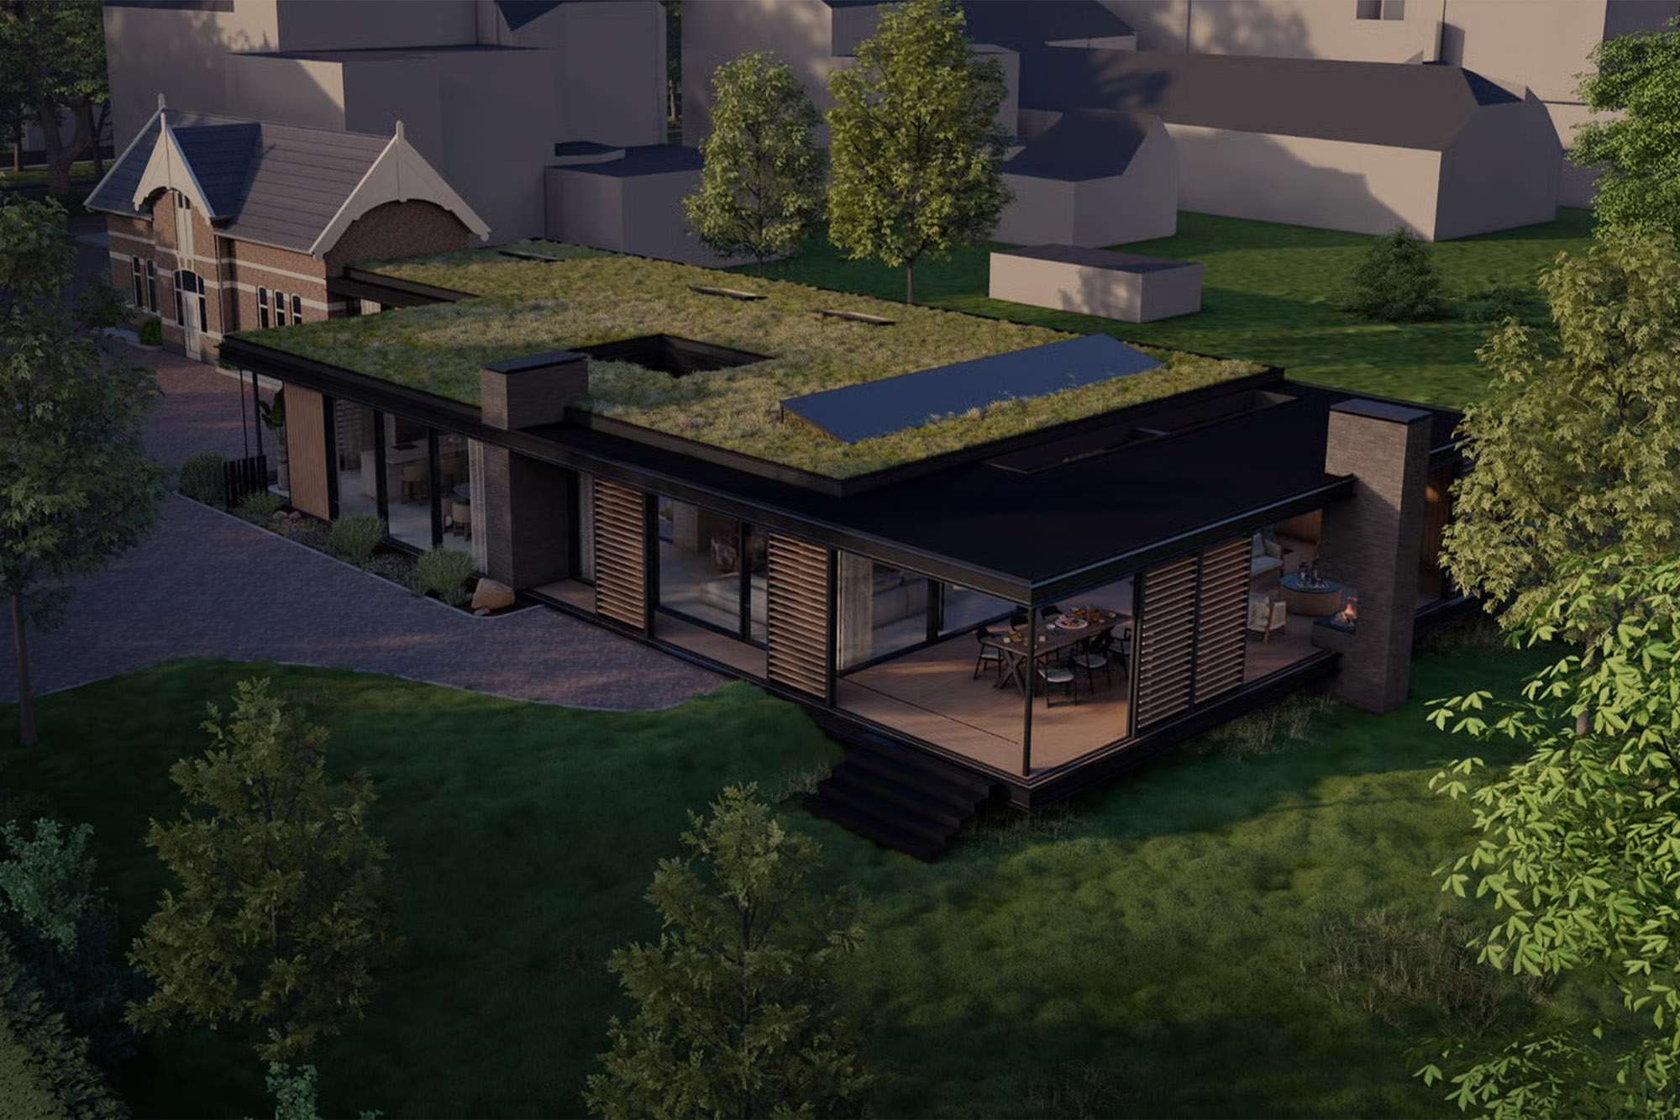
De Lind 20a consists of the existing coach house and the building plot behind it:
- Existing coach house: approx. 50 m² GFA
- New-build villa: approx. 229 m²
- Total: approx. 279 m²
Plot size: 1,310 m²
The coach house and the spacious plot behind offer unique opportunities to create a high-quality living environment in one of the most sought-after locations in Oisterwijk.